Le Clocheton ↓
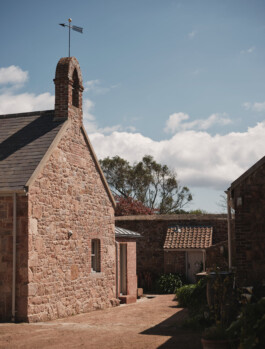
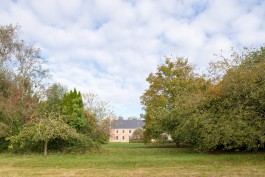
Le Clocheton is a listed three-bedroom granite cottage in Jersey, Channel Islands, that dates back to the 17th century.
The remodelling of Le Clocheton is strongly rooted in the everyday rhythm of modern family life as well as in a commitment to longevity and care, with the 14th consecutive generation now living at the farmstead. This is reflected in the high level of consideration that went into repairing and re-using the old building fabric such as granite walls, roof slates and the weather vein, sourcing materials from the farm’s granite stock lying waiting under the brambles in the fields.
Throughout the project sustainable choices such wood fibre and cork insulation, ultra-low cement concrete with fibre reinforcement were prioritised. Cement pointing was replaced with traditional lime pointing to reinstate how the original building fabric was supposed to work.
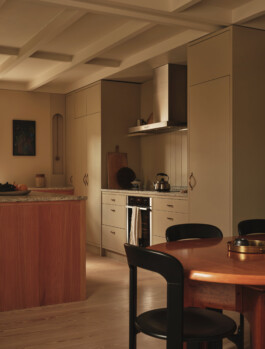
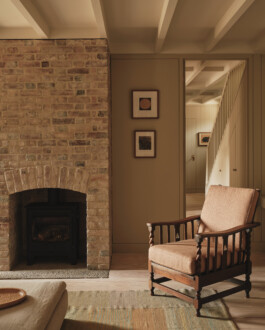
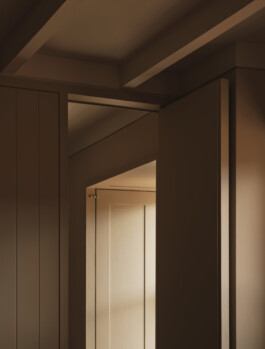
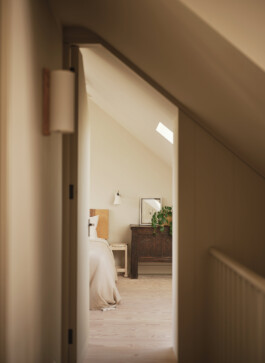
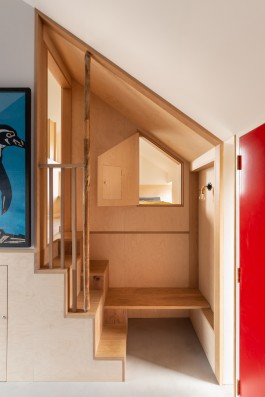
The layout is designed for family living, not open plan, but with an intuitive flow of defined spaces. Ceiling joists are exposed to create more height than most Jersey farmhouses offer. The solid Douglas Fir floor and tongue & groove panelling are in keeping with a traditional farmstead, yet show an attention to detail that feels contemporary.
A calm frame of natural and tactile finishes is layered with a blend of modern and traditional furniture, some of which was found in the original dwelling and restored. Located in the southwest corner of the island, the colour palette was conceived to flex from bright coastal summers, to feeling warm and enveloping on stormy rural winter evenings.
Private House, Jersey
2025
Photography by Felix Speller
Related projects


House in Barnes
Le Clocheton is a listed three-bedroom granite cottage in Jersey, Channel Islands, that dates back to the 17th century.
The remodelling of Le Clocheton is strongly rooted in the everyday rhythm of modern family life as well as in a commitment to longevity and care, with the 14th consecutive generation now living at the farmstead. This is reflected in the high level of consideration that went into repairing and re-using the old building fabric such as granite walls, roof slates and the weather vein, sourcing materials from the farm’s granite stock lying waiting under the brambles in the fields.
Throughout the project sustainable choices such wood fibre and cork insulation, ultra-low cement concrete with fibre reinforcement were prioritised. Cement pointing was replaced with traditional lime pointing to reinstate how the original building fabric was supposed to work.
The layout is designed for family living, not open plan, but with an intuitive flow of defined spaces. Ceiling joists are exposed to create more height than most Jersey farmhouses offer. The solid Douglas Fir floor and tongue & groove panelling are in keeping with a traditional farmstead, yet show an attention to detail that feels contemporary.
A calm frame of natural and tactile finishes is layered with a blend of modern and traditional furniture, some of which was found in the original dwelling and restored. Located in the southwest corner of the island, the colour palette was conceived to flex from bright coastal summers, to feeling warm and enveloping on stormy rural winter evenings.
Private House, Jersey
2025
Photography by Felix Speller
Related projects